Corona del Mar architecture: eras, styles and rules
The short answer
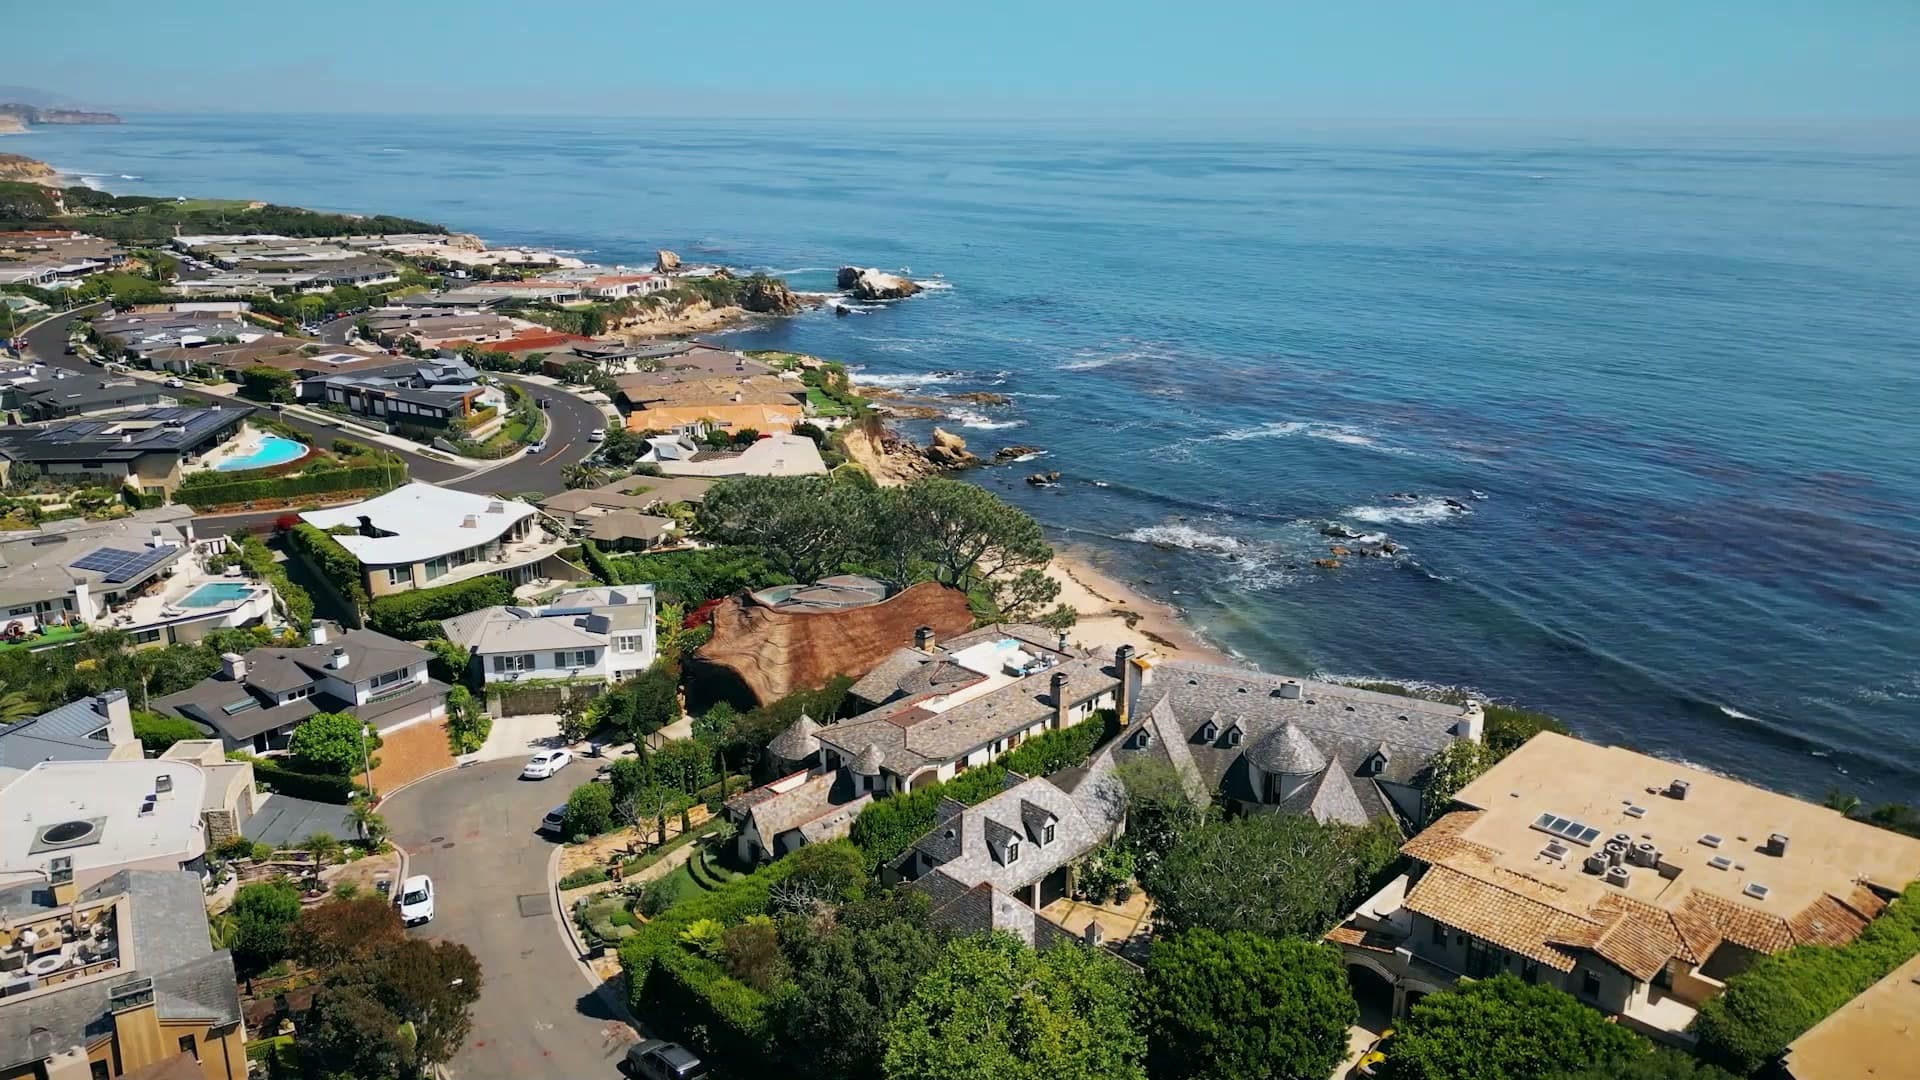
Corona del Mar’s housing runs from Village beach cottages on lots first mapped in 1904, through 1950s tracts such as Shore Cliffs, Irvine Terrace and Cameo Shores, to hillside planned communities like Harbor View Hills. What an owner can change depends on the pocket: the City’s cottage rules, coastal permits, PC-3 limits and HOA review.
Which architectural styles appear in Corona del Mar?
Corona del Mar’s oldest buildings span several styles. The City’s historic resource inventory, with records dated 1991 and 1992, lists Corona del Mar buildings it labels Cape Cod (1909, 1920 and 1928), a 1912 bungalow, Spanish Colonial (the 1926 Kerckhoff Marine Laboratory), Mission Revival (a 1930 house), an English period design (the 1936 building now home to Five Crowns) and early California adobe (1940, at Sherman Library)1.
The inventory is more than 30 years old, and some of the houses it lists have since been torn down1,3. For the Spanish Revival tradition specifically, the City’s General Plan points to the Balboa Inn, built in 1929, as representative of Spanish Colonial Revival design. The same document says Rudolf Schindler’s 1926 Lovell Beach House is considered the first pure International Style house built in America2. The City’s inventory places both in Balboa, outside Corona del Mar1.
The postwar tracts in the table below are Corona del Mar’s mid-century housing by date. How much original design survives varies house by house. Three Corona del Mar houses where Michael Hahn represented the seller were all one story at the time of sale, per their MLS records: 4601 Hampden Road in Cameo Shores (built 1959, style listed as Traditional), 887 Sandcastle Drive (1967) and 1205 Outrigger Drive in Harbor View Hills South (1969).
When were the main pockets built?
Corona del Mar was mapped in 1904, filled in slowly over the next 40 years, then grew outward in tracts from the 1950s on. The first subdivision was filed on September 4, 1904, and the land was laid out in 2,300 parcels of 30 by 120 feet, a pattern close to today’s Village3. The City’s General Plan places it among the Newport Beach waterfront communities subdivided between 1902 and 19072.
Lots sold slowly at first. The Corona del Mar Residents Association’s history notes that an aerial photo from 1940 still showed entire vacant blocks, and that the Village was well populated by the end of that decade3. The General Plan describes the next stage citywide: from the 1950s, housing spread from the waterfront to the hills and mesas2.
| Development date | Source | |
|---|---|---|
| Village (Flower Streets and nearby blocks) | First subdivision filed September 4, 1904 | CdMRA history3 |
| Shore Cliffs | 1952 | CdMRA history3 |
| Bayside | 1955 | CdMRA history3 |
| Irvine Terrace | 1956 | CdMRA history3 |
| Cameo Shores | 1959 | CdMRA history3; 4601 Hampden Road MLS record (built 1959) |
| Cameo Highlands | 1960 | CdMRA history3 |
| Harbor View Hills South | Tract date not confirmed; 1205 Outrigger Drive built 1969 per its MLS record | MLS record for 1205 Outrigger Drive |
| Spyglass Hill, PC-3 Area 9 portion | Tracts 7432 and 7510 developed in 1972 | City of Newport Beach, Director’s Determination, August 12, 20226 |
What are the Village cottages, and why does the City protect them?
Village cottages are the small, mostly one-story houses on Corona del Mar’s narrow original lots, some with a small second story over parking at the rear. The City treats them as representative of the traditional development pattern in old Corona del Mar, Balboa Island and the Balboa Peninsula, and in January 2022 it adopted Cottage Preservation rules so owners can add space without tearing the cottage down4.
Their numbers have fallen. In a spring 2020 survey, the Corona del Mar Residents Association counted 540 pre-1960 cottages in the Flower Streets and surrounding area, and 524 a year later, against an estimate of about 1,800 in the 1960s5. Its Top 100 list, ranked by a panel of a dozen judges, includes cottages built from 1910 to 1957; 49 of the 100 date from the 1940s5.
The program is voluntary. In exchange for keeping the cottage form, an owner4:
- may add up to 50 percent of the existing floor area, to a maximum of 750 square feet, without providing the minimum code-required parking;
- must stay within one story and 16 feet on the front half of the lot, and two stories and 24 feet on the rear half, with no third floor or third-floor deck;
- must record a deed restriction that holds that envelope, though a later owner may redevelop under the standards then in effect, including code-required parking.
The rules sit in Newport Beach Municipal Code §20.38.060.A.3 and §15.02.0604.
What changed with the hillside tracts such as Harbor View Hills?
Harbor View Hills was planned as one community with its own zoning text instead of lot by lot. The City’s Planned Community regulations for it (PC-3) say it was developed under the South Irvine Ranch General Plan, and its statistical table covers 768 acres and 2,418 dwelling units across flatter low-medium density areas, hillside areas and a few higher-density sites6.
PC-3 sets the envelope that shaped these houses6:
- a maximum building height of 32 feet in its residential areas, measured under the Municipal Code;
- lot coverage up to 60 percent in the low-medium density areas and 50 percent in hillside Areas 9, 10 and 12, with Area 9 (part of Spyglass Hill) allowed up to 60 percent of the flat part of the lot under a 2022 Director’s Determination;
- side setbacks of at least five feet, with hillside lots allowed to orient toward the view side;
- a clause letting structures built before Amendment No. 9 (June 1976), which became nonconforming when setbacks changed, be remodeled or expanded if new work meets current setbacks.
Homeowners’ associations add their own layer. The 2022 determination notes that the Spyglass Hill association’s architectural standards limit lot coverage to 60 percent of the flat pad6. Whether a given Harbor View Hills South lot falls inside PC-3, and in which area, is a question for the City’s zoning map.
What do the rules let you change?
Four sets of rules can apply to one Corona del Mar lot: the base zoning or a Planned Community text such as PC-3, the cottage program where a cottage is kept, coastal development permit rules, and any homeowners’ association review. Each has its own process, so check them one at a time:
- Find the zoning. The City’s zoning map shows whether the lot is in a base residential district or a Planned Community, which sets height, coverage and setbacks6.
- Check the coastal zone. About 47 percent of Newport Beach is in the coastal zone, and since the City’s Local Coastal Program took effect on January 30, 2017, the City issues most coastal development permits7. Its Categorical Exclusion Order exempts building or demolishing a single-unit or two-unit home in a residential zone, subject to conditions, but not on the first row of shoreline lots, lots abutting beaches, Newport Harbor, Upper Newport Bay or coastal bluffs, or in the Bay Shores community. City approvals within 300 feet of a beach or the top of a coastal bluff, among other areas, can be appealed to the Coastal Commission7.
- Read the HOA documents. Where the governing documents require association approval for physical changes, California law requires a written decision and, for a denial, an explanation and the procedure for reconsideration. An applicant denied by someone other than the board at an open meeting can ask the board to reconsider at an open meeting (Civil Code §4765)8.
- Ask about the cottage program if the house is an older Village cottage and the plan is to add space instead of rebuilding4.
The MLS records for 4601 Hampden Road and 1205 Outrigger Drive both list monthly HOA dues, a sign that an association’s documents apply alongside the City’s rules in those two pockets. The City’s planners answer coastal zone and zoning questions by address at 949-644-32047.
How were remodel-or-rebuild houses marketed, and what changed in 2026?
A buyer of an older house that has not been updated may be weighing a remodel or a rebuild, and the zoning, coastal and HOA layers above decide what either can be. Two of Michael Hahn’s 2024 Corona del Mar listings were presented that way, with renderings of what the house could become, and both MLS records say so.
- 4601 Hampden Road, Cameo Shores: a one-story house built in 1959 on a 0.31-acre lot, sold October 30, 2024 for $5,349,000, with Michael representing both sides. The MLS remarks read: “Home is in Original Condition. Photos posted are rendering ideas.”
- 1205 Outrigger Drive, Harbor View Hills South: a one-story house built in 1969, sold September 5, 2024 for $3,650,000, with Michael as listing agent. The MLS remarks offered a new build or a remodel of the existing home, and read: “Interior photos are rendered for design inspiration.”
The rules on that kind of marketing changed after those sales. Since January 1, 2026, a California licensee who advertises a property for sale with a digitally altered image must state, on or next to the image, that it was altered, and give a link or QR code to the original, unaltered image (Business and Professions Code §10140.8)9. Owners selling an older house should plan for photography of the house as it stands, with any altered image labeled and linked to its original.
Questions and answers
- What architectural styles are common in Corona del Mar?
- The City’s historic inventory records Cape Cod, bungalow, Spanish Colonial, Mission Revival, English period and early California adobe buildings in Corona del Mar from 1909 to 1940. Tracts from the 1950s through the early 1970s added mid-century houses, and many Village cottages have since been replaced. The 1991-92 inventory includes some houses that are now gone.
- When was Corona del Mar built?
- The first subdivision was filed on September 4, 1904, on land laid out in 2,300 parcels of 30 by 120 feet. Building was slow until the 1940s, when the Village filled in. Shore Cliffs (1952), Irvine Terrace (1956), Cameo Shores (1959) and Cameo Highlands (1960) followed, according to the Corona del Mar Residents Association’s history.
- Can I add on to a Corona del Mar beach cottage?
- Yes, if the house qualifies for the City’s 2022 Cottage Preservation program. An owner who keeps the cottage can add up to 50 percent of the existing floor area, to a maximum of 750 square feet, without adding code-required parking. The front half stays one story and 16 feet; the rear half can reach two stories and 24 feet.
- What is the height limit in Harbor View Hills?
- The City’s Harbor View Hills Planned Community text, PC-3, sets a maximum building height of 32 feet in its residential areas, measured under the Newport Beach Municipal Code. Lot coverage and setbacks vary by area, and homeowners’ association standards add their own limits, so confirm which PC-3 area and association govern the address.
- Do I need a coastal development permit to remodel in Corona del Mar?
- Only if the lot is in the coastal zone, about 47 percent of Newport Beach, and the work is not exempt or excluded. The City’s Categorical Exclusion Order can exempt single-unit and two-unit homes in residential zones, but not on lots abutting a beach, the harbor or a coastal bluff, or in Bay Shores. Check the City’s coastal map.
Sources
Checked
- 1City of Newport Beach, Historic Resource Inventory, Ad Hoc Historic Preservation Advisory Committee (records dated 1991 to 1992) Accessed .
- 2City of Newport Beach General Plan, Chapter 6: Historical Resources Element Accessed .
- 3Corona del Mar Residents Association, The Story of Corona del Mar (Tom Heffernan) Accessed .
- 4City of Newport Beach, Cottage Preservation Accessed .
- 5Corona del Mar Residents Association, Top 100 Cottages (survey of spring 2020) Accessed .
- 6City of Newport Beach, Harbor View Hills Planned Community District Regulations (PC-3), with the Director’s Determination of August 12, 2022 Accessed .
- 7City of Newport Beach, Local Coastal Program FAQ Accessed .
- 8California Civil Code §4765 (association review of physical changes) Accessed .
- 9California Business and Professions Code §10140.8 (digitally altered images in advertising) Accessed .
Please note
This article is general information about California real estate, current as of October 2, 2026. It is not legal or tax advice. Laws and figures change, and how they apply depends on your circumstances. Talk to a California attorney or a tax professional before acting. Michael Hahn is a licensed real estate salesperson, not an attorney or tax adviser.